
Los 10 datos que tienes que conocer sobre el puente Rossgraben, del famoso ingeniero Robert Maillart. P.D.: si no sabes quién es Maillart, levanta la mano, pero con mucho disimulo. 🙃
¡Dentro! 👇🏽
1️⃣
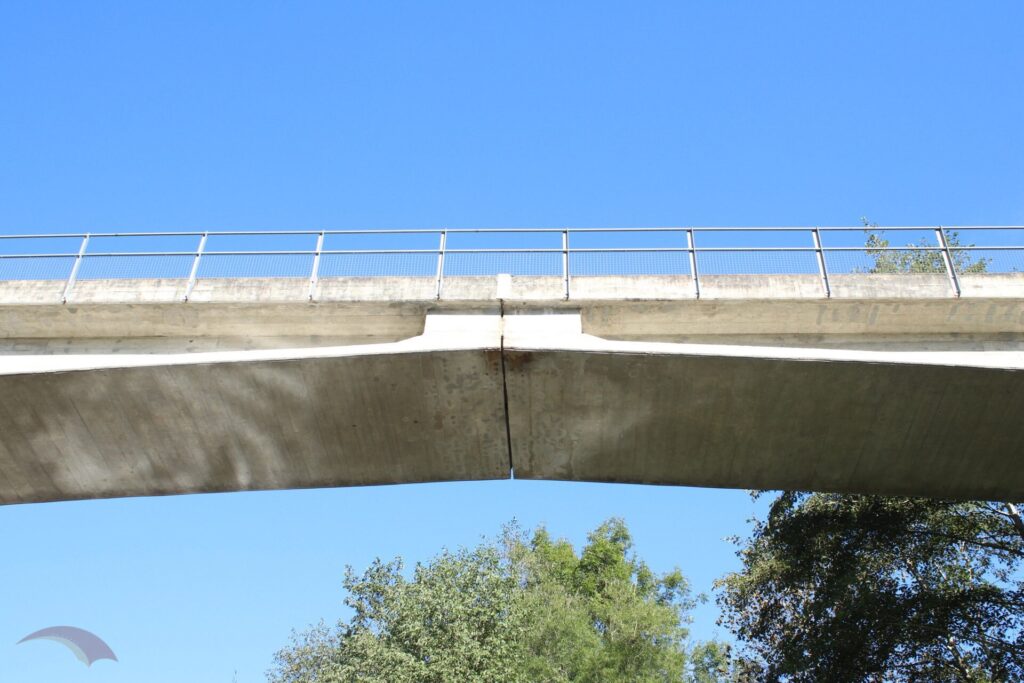
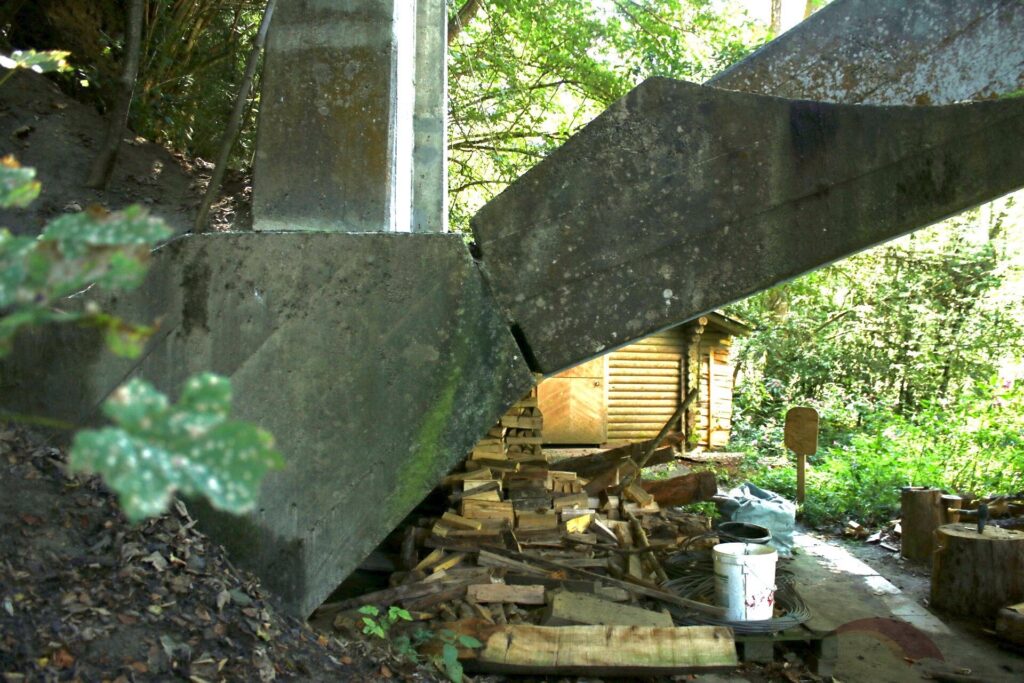
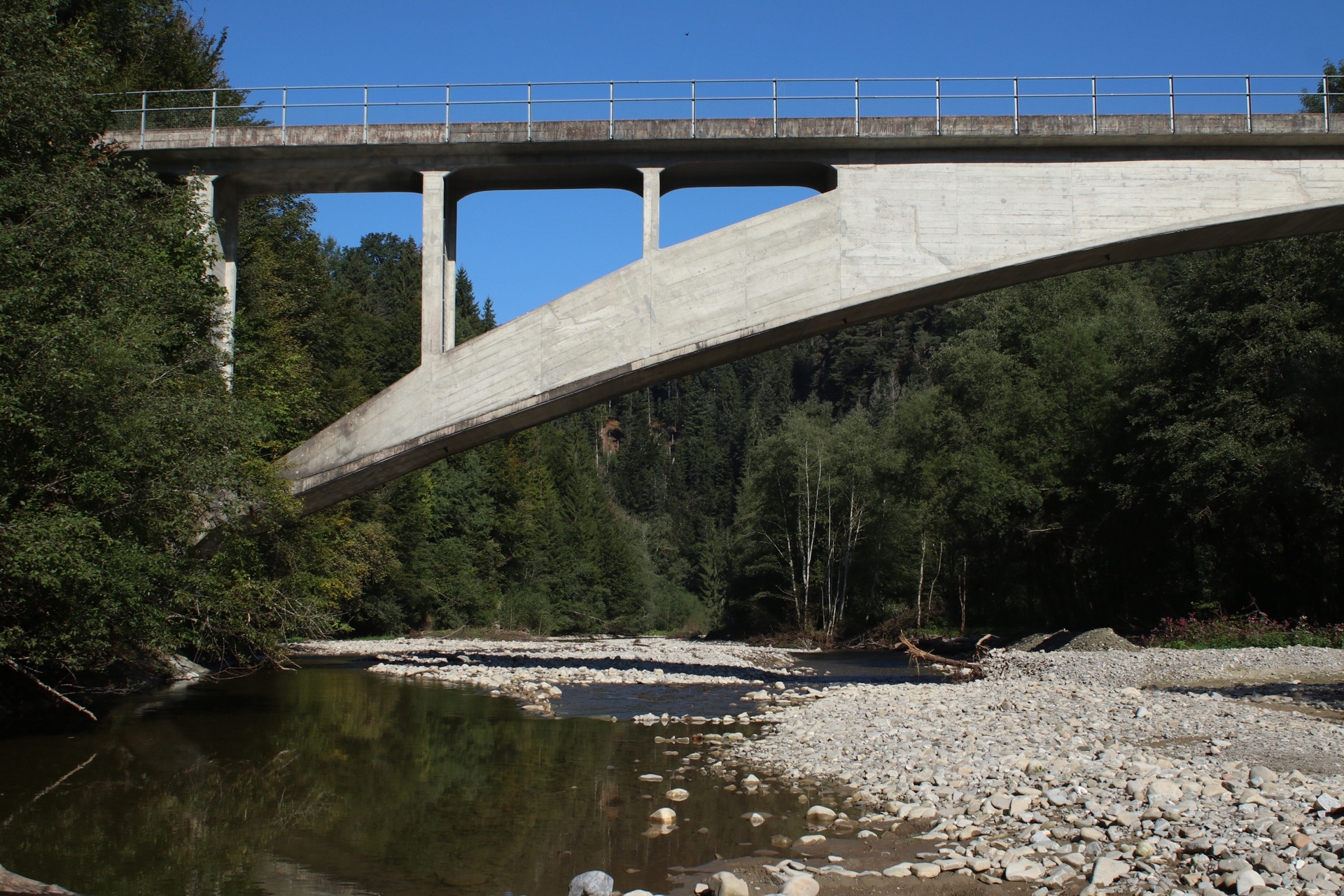
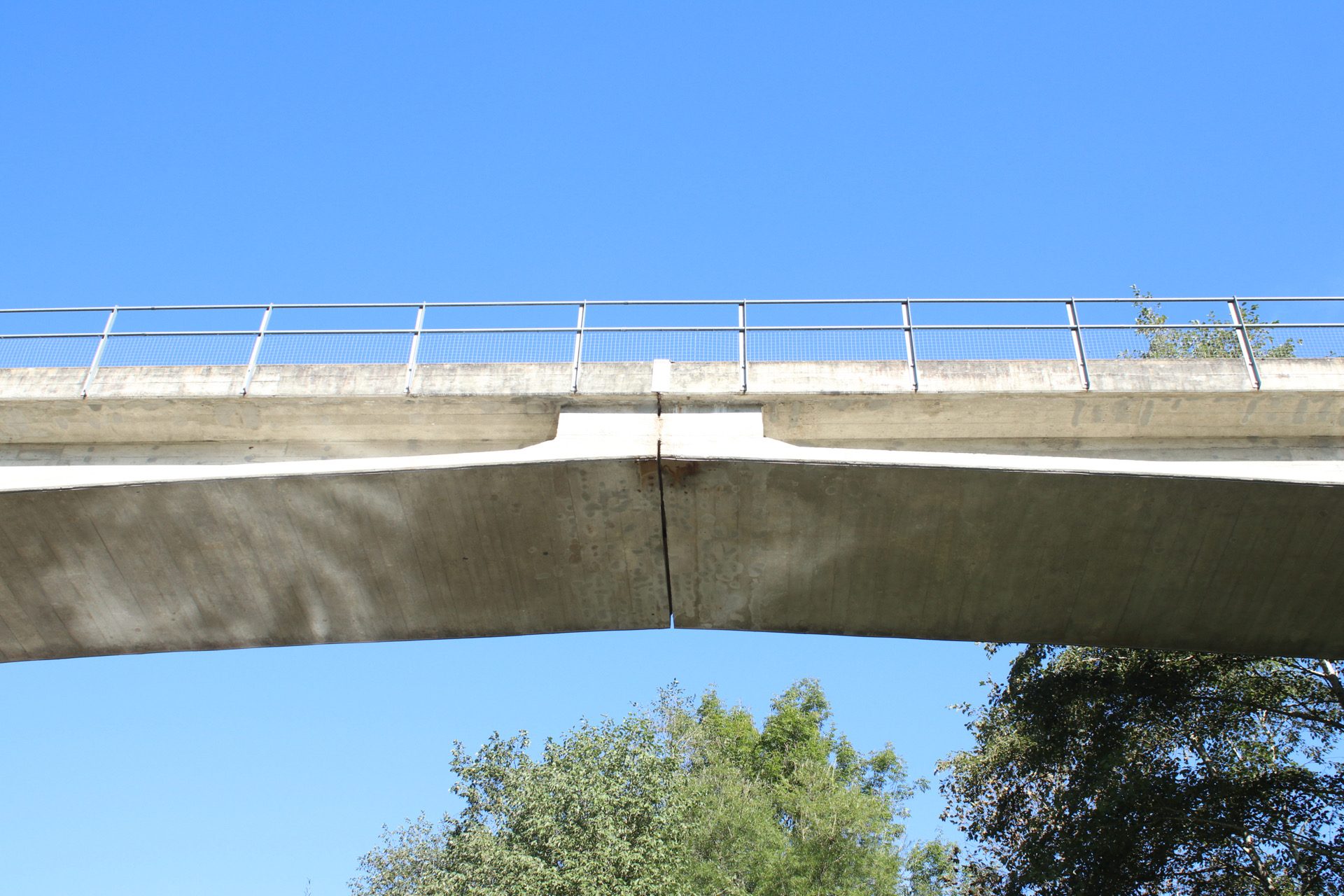
Es un arco de hormigón armado triarticulado, es decir, con 3 articulaciones o rótulas. Una está en el centro (clave del arco), y las otras dos están en los extremos (arranques).
2️⃣
Las rótulas permiten pequeños giros del arco para acomodar movimientos. Esta tipología simplifica los cálculos y hace al puente menos vulnerable a asentamientos del terreno.

3️⃣
Pero todo tiene un pero.
La desventaja principal es la dificultad para mantener las rótulas en buen estado, por lo que hoy en día se usa menos.
4️⃣
Desde 1932.
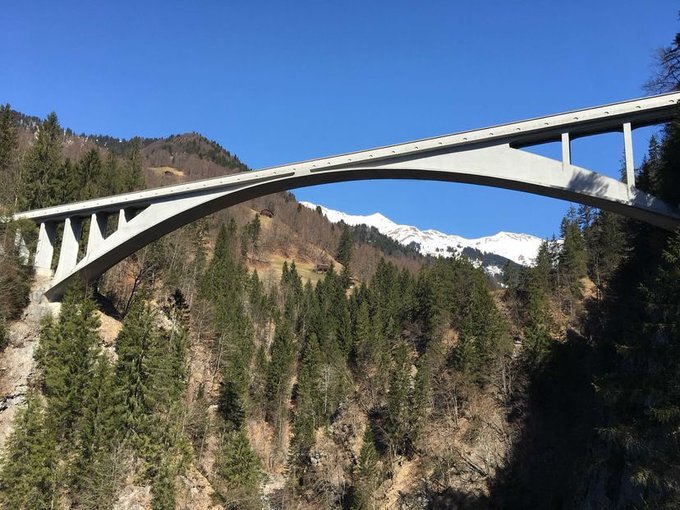
Fue construido 2 años después del Puente Salginatobel, y ya veis que se parece mucho! Tenemos además el honor de contar con este fotón que nos presta mi compañero Carlos Polimón de uno de los puentes más famosos que hay, al menos entre los ingenieros.
5️⃣
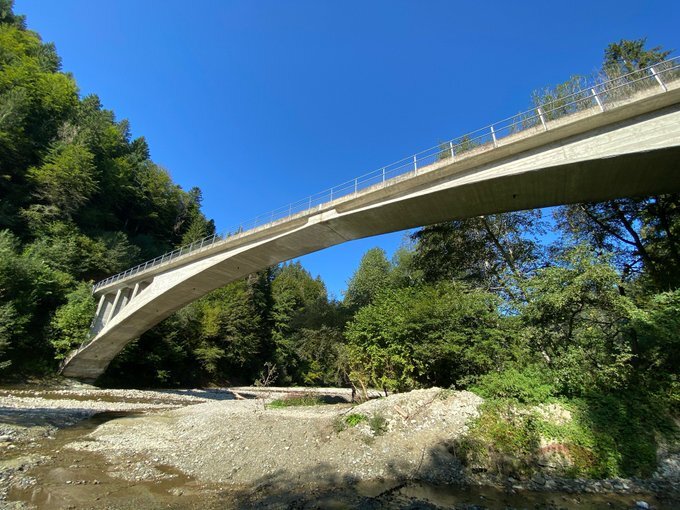
La luz (distancia entre apoyos) de nuestro puente, es de 82 m.
Bueno, ya llevamos la mitad. Cuando vayas por allí cuéntale a tus amigos, familia, o quien pase, alguno de estos datos. ¡Sigamos!
6️⃣
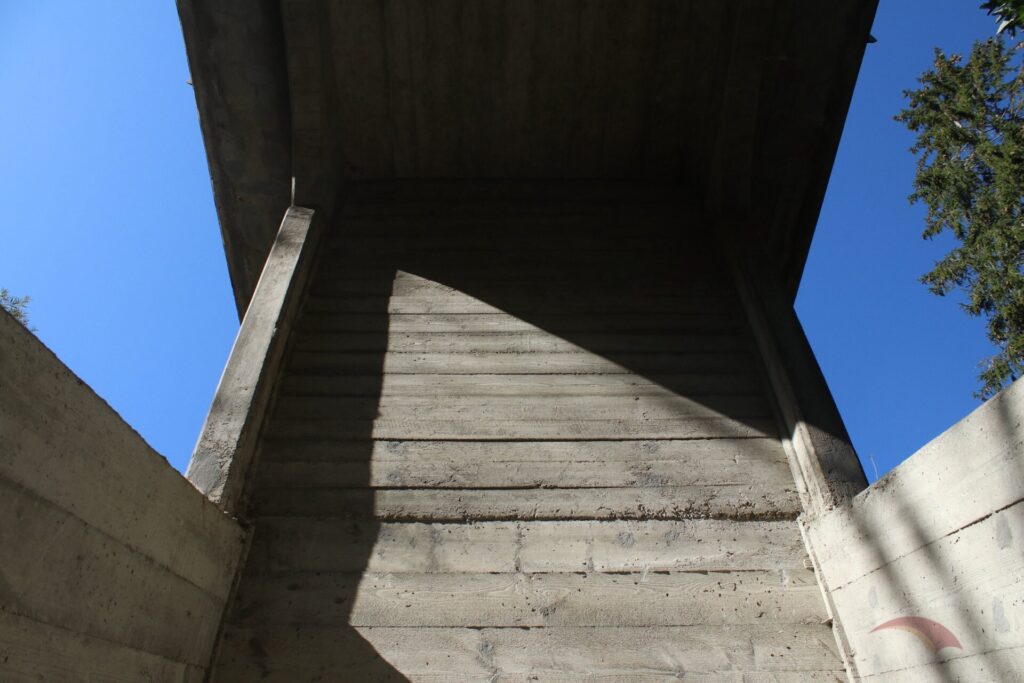
La sección del arco es un cajón abierto que se convierte en cerrado cuando las paredes longitudinales llegan al tablero. Así, todos los elementos ayudan al arco a soportar las cargas.
📷 hecha desde uno de los extremos del arco, entre los muros longitudinales bajo el tablero.
7️⃣
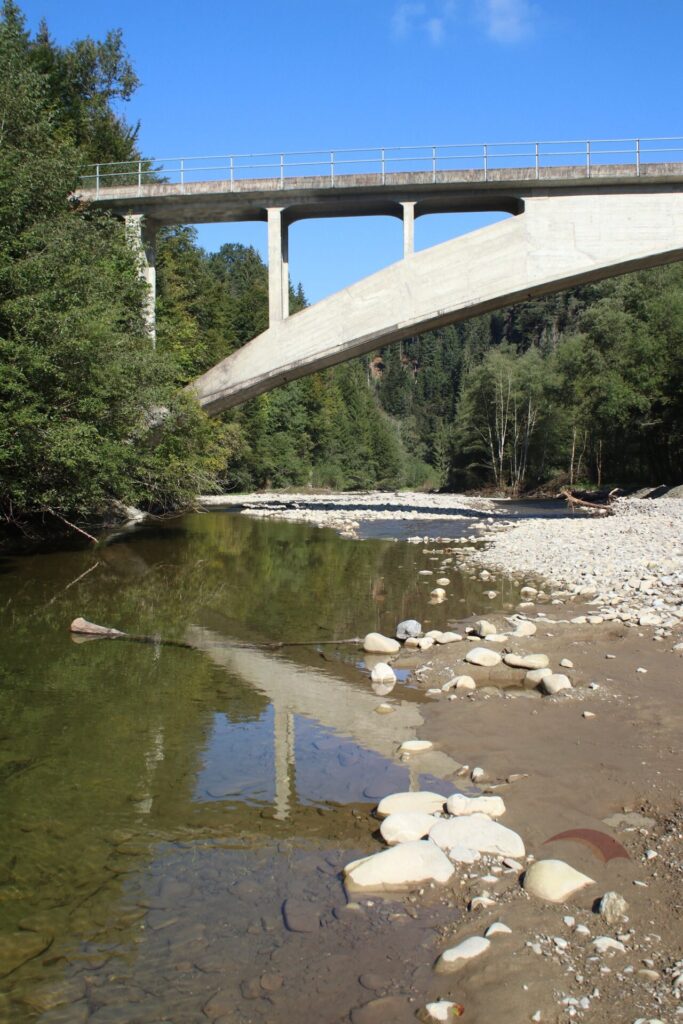
El canto de la sección del arco es variable a lo largo del puente.
8️⃣
Algunos datos técnicos.
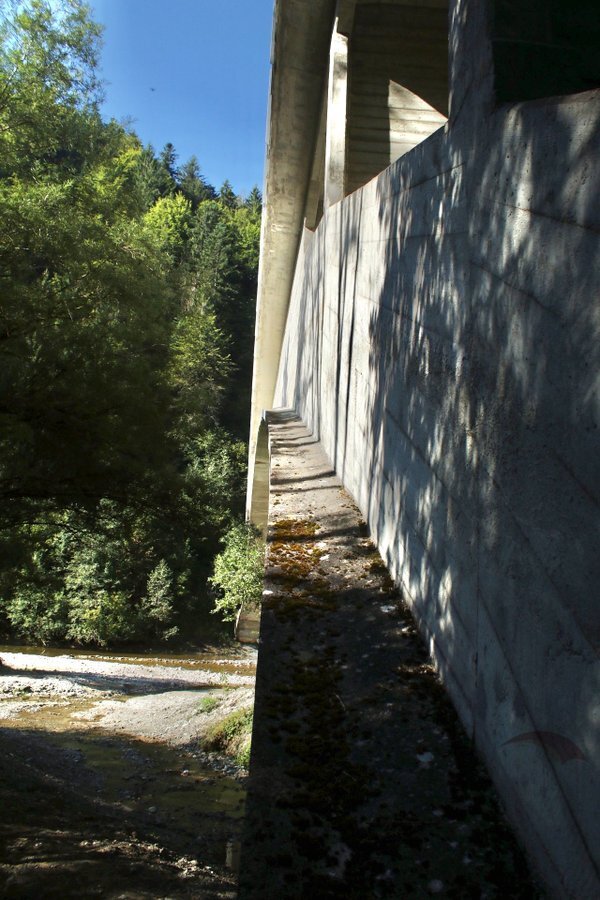
El arco se eleva 9,7 m (flecha), tiene un ancho de 3,6 m, que se amplía a 4,6 m en los extremos, un canto de 180 mm sobre el tercio central y 200 mm en los extremos.
9️⃣
Para construirlo, Maillart pensó una forma eficiente y barata.
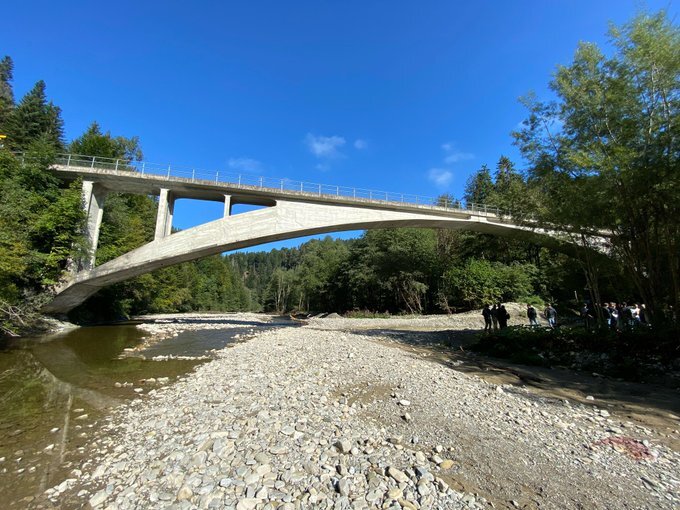
El arco se construyó sobre una cimbra de madera. Una vez endurecido el hormigón, el arco y la cimbra trabajaban juntos para soportar la construcción de paredes y tablero. Así, la cimbra pudo ser mucho más ligera.
1️⃣0️⃣
Se hizo una reparación del puente en 2005, sobre todo en las zonas en las que se había desprendido hormigón, y se aplicó un repelente de agua en la superficie para mejorar la durabilidad, entre otras actuaciones.
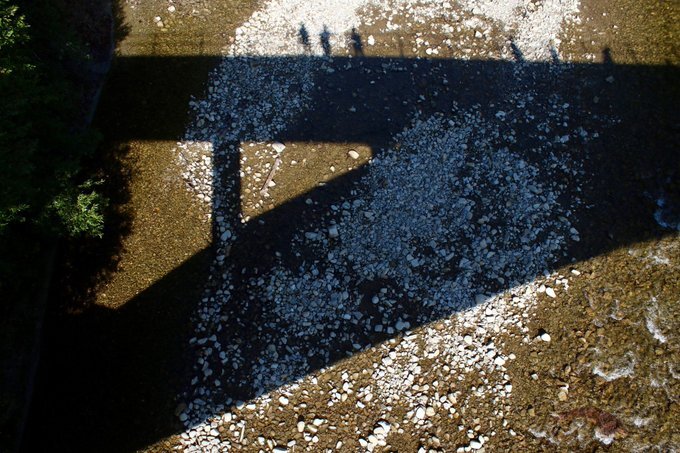
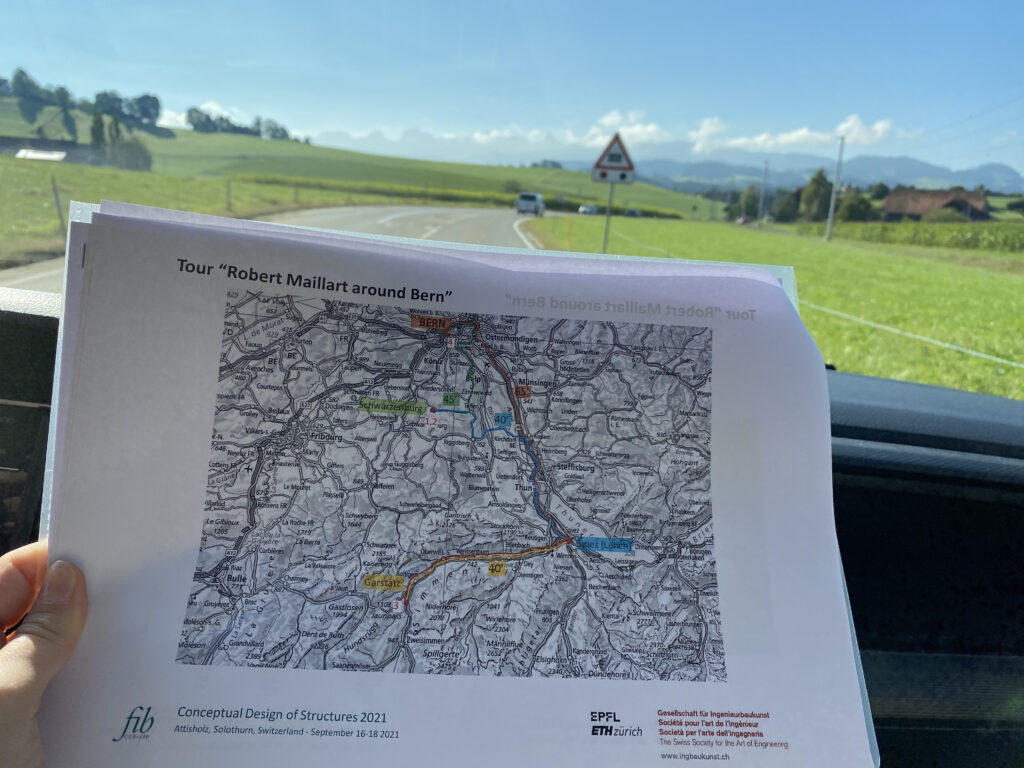
Las fotos son propias tomadas en un viaje especial por Suiza.
Espero abriros el apetito para ir a ver puentes por allí, aunque solo sea para disfrutar del paisaje. 🥰
Photos
De Behind A Great Project
-

- Alzado sur

-
- Alzado sur
-
- Alzado sur y rótula arranque oeste

-
- Rótula central
-
- Vista lateral lado sur

-
- Arranque lado este

-
- Interior

-
- Rótula lado este

10 facts you need to know about the Rossgraben Bridge, designed by the great engineer Robert Maillart.
P.S. If you don’t know who Maillart is… raise your hand, but, you know, very discreetly. 🙃
Let’s go! 👇🏽
1️⃣
The bridge is a three-hinged reinforced concrete arch — meaning it has three joints or hinges: one at the crown (the top of the arch) and two at the supports.
2️⃣
The hinges allow small rotations of the arch to accommodate bridge movements. This typology makes calculations simpler and the bridge is less sensitive to soil settlements.
3️⃣
But…
The main drawback is the maintenance of the hinges. That is why this type of structure is not really used nowadays.
4️⃣
Since 1932.
It was built just two years after the Salginatobel Bridge and, as you can see, they look quite alike!
Enjoy this amazing photo from my colleague Carlos Polimón of one of the most known bridges out there (at least among engineers!).
5️⃣
The span (the distance between supports) is 269 feet (82 meters).
Alright, we’re halfway through. When you visit, share one of these facts with your friends, family, or anyone nearby. Let’s keep going!
6️⃣
The arch has an open-box cross-section that becomes closed when the longitudinal walls reach the deck. This way, all the elements work together to help the arch carry the loads.
📷 was taken from one end of the arch, between the longitudinal walls beneath the deck.
7️⃣
The arch section thickness varies along the length of the bridge.
8️⃣
Some technical data.
The arch rises 9.7 m, it is 3.6 m wide (widening to 4.6 m at the ends), and has a thickness of 180 mm in the middle and 200 mm at the ends.
9️⃣
To build it, Maillart came up with a design that was both efficient and cost-effective.
The arch was built on a wooden formwork. Once the concrete hardened, the arch and the formwork worked together to support the construction of the walls and deck. This way, the formwork was a lot lighter.
1️⃣0️⃣
The bridge underwent repairs in 2005, mainly in areas where concrete had spalled. A water-repellent coating was also applied to the surface to improve durability, among other improvements.
The photos were taken by me on a special trip through Switzerland.
I hope this inspires you to go see some bridges there, even if it’s just to enjoy the scenery. 🥰
Photos
De Behind A Great Project
-
- Alzado sur
-
- Alzado sur
-
- Alzado sur y rótula arranque oeste
-
- Rótula central
-
- Vista lateral lado sur
-
- Arranque lado este
-
- Interior
-
- Rótula lado este